
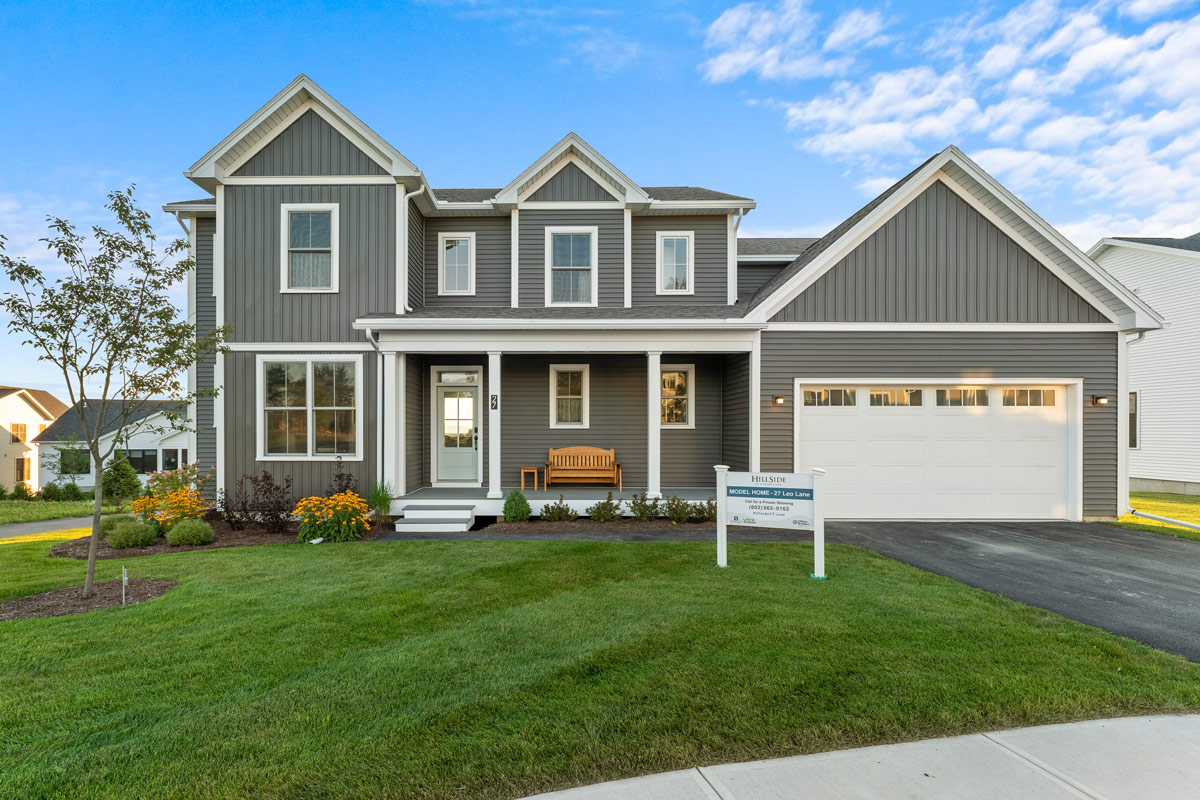
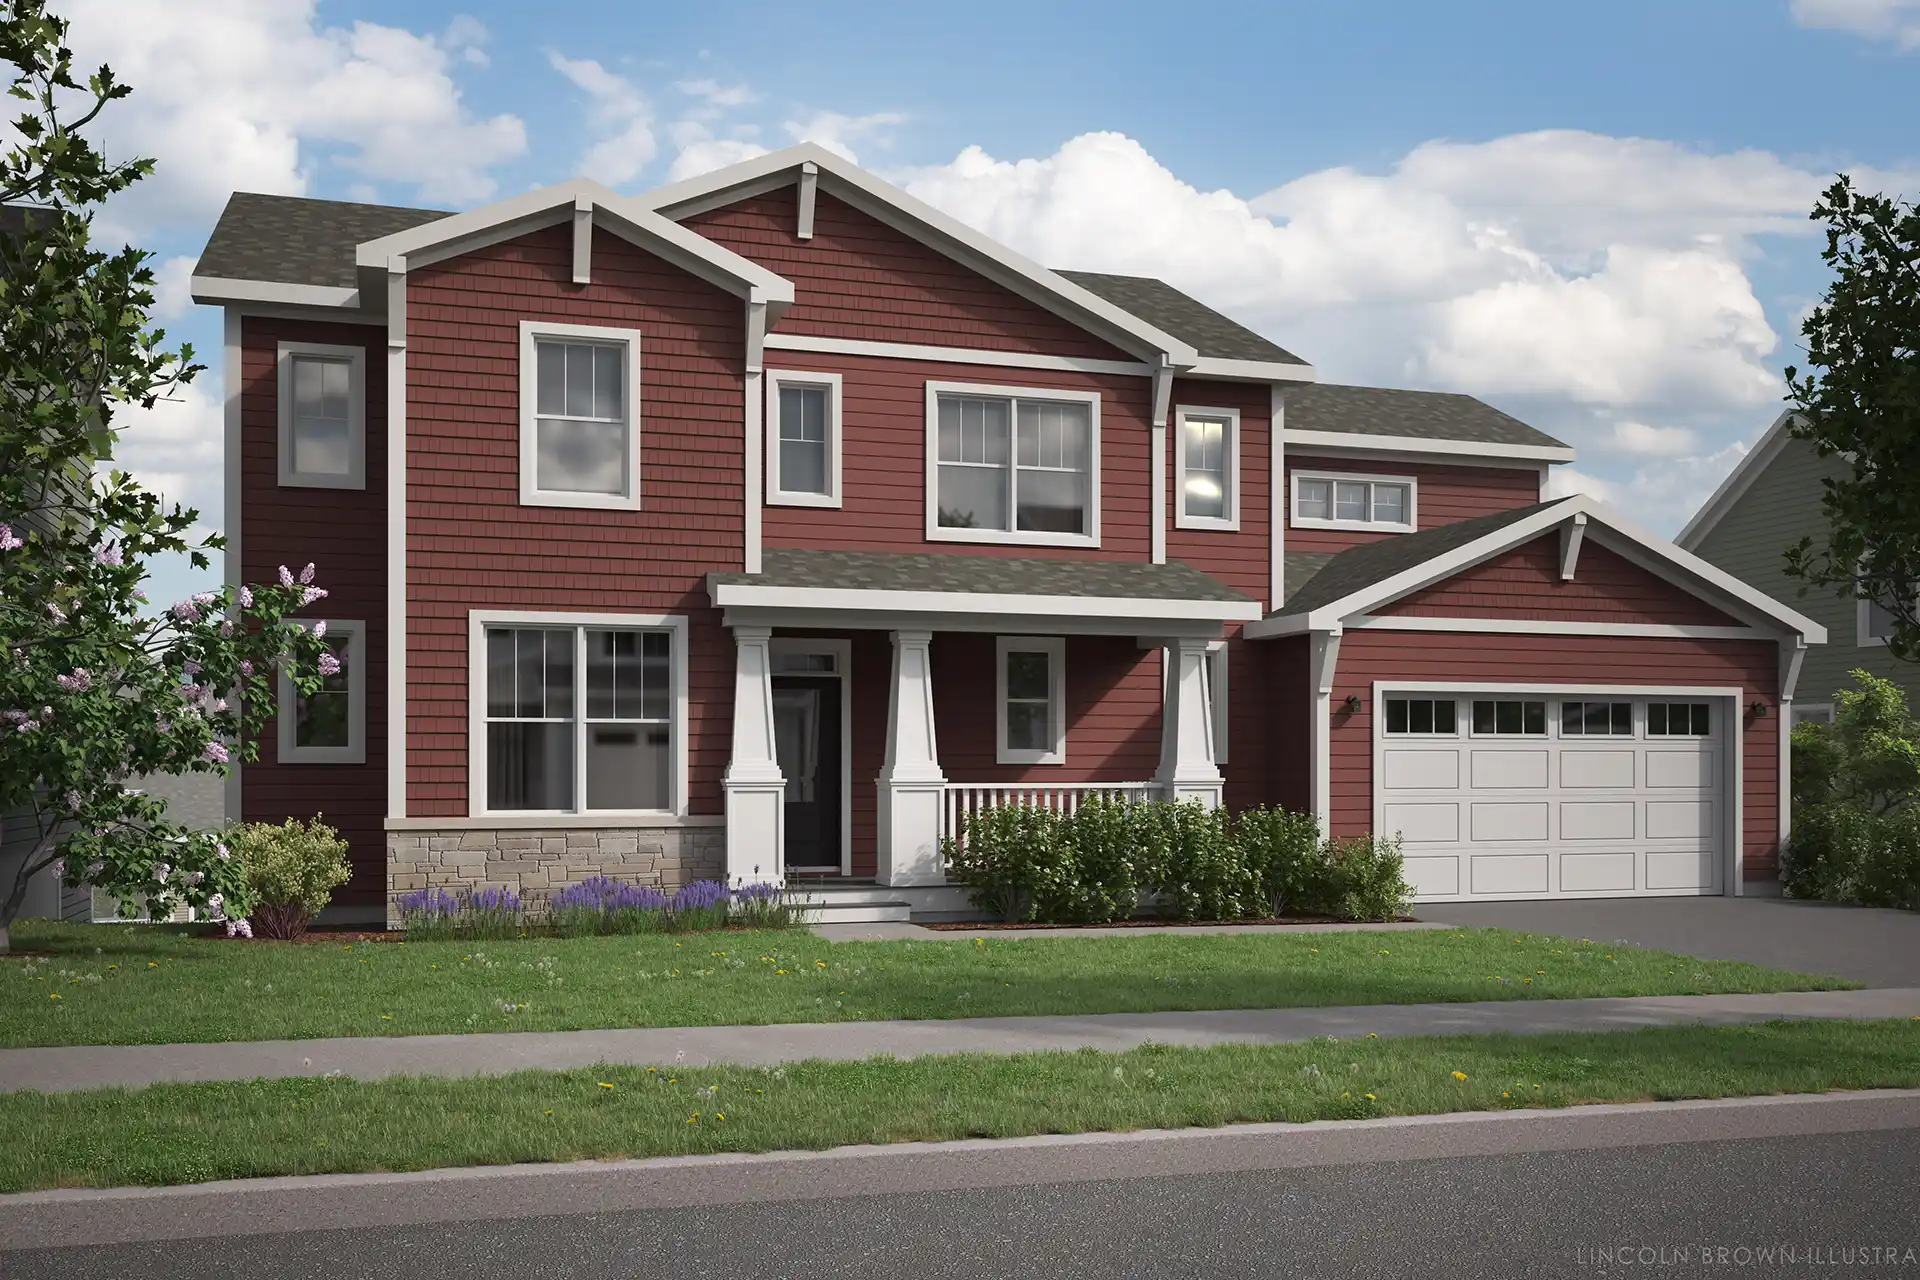
Zinnia
Model Details
Model Name:
ZinniaArchitectural Style(s):
Craftsman, FarmhouseBedroom(s):
4Bathroom(s):
2.5Sq. ft.:
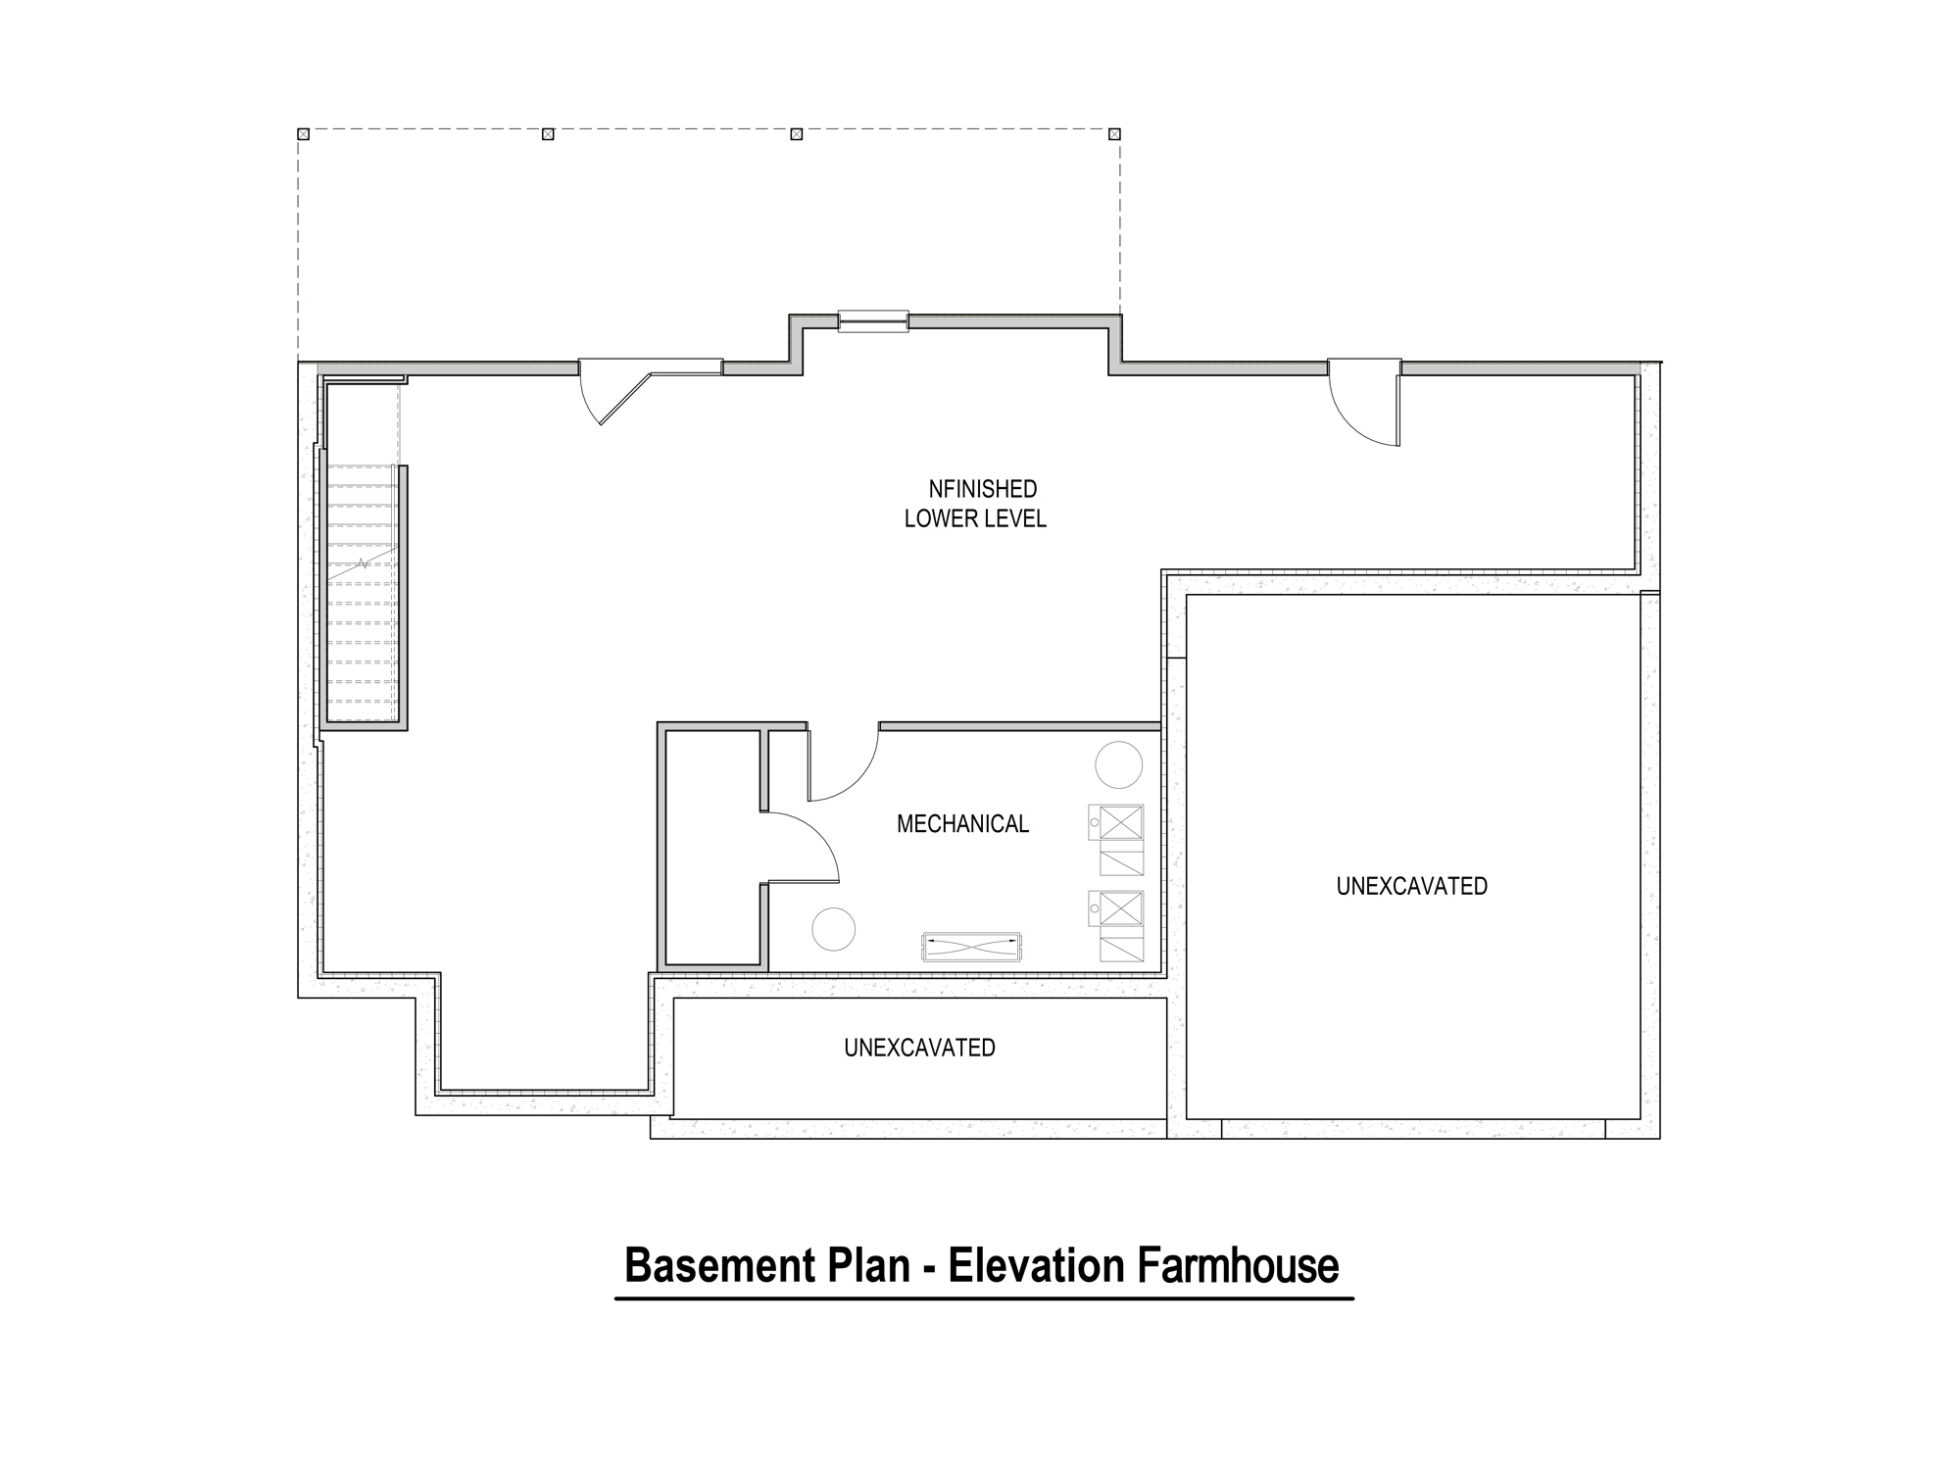
2,508/2,505The perfect home for an active Vermont family, the “triangle of living” open floor plan features an oversized island in the chef’s kitchen, dining area, and family room all in perfect proximity. The morning kitchen and pantry offer additional dry goods storage, and the mudroom drop-zone and entry bench are responsive to the comings and goings of a modern lifestyle. A secluded owner’s suite with an expansive en-suite bath and walk-in closet provides privacy but also proximity to the three additional bedrooms on the second level. Expansive windows, decks and porches, and the ability to finish the lower level all make this the perfect home for a growing family, or for those who love to entertain. Available in Craftsman or Farmhouse architectural styles.
Zinnia Floor Plans
Click image to enlarge



Let's Get Started »

A Hillside lot is awaiting your dream home. Connect with our sales team at Coldwell Banker Hickok & Boardman to explore your new construction options.
Fill out the form, and someone from CBHB will be in touch shortly.
Can’t wait to get started?
Call us today: 802-662-0162
