
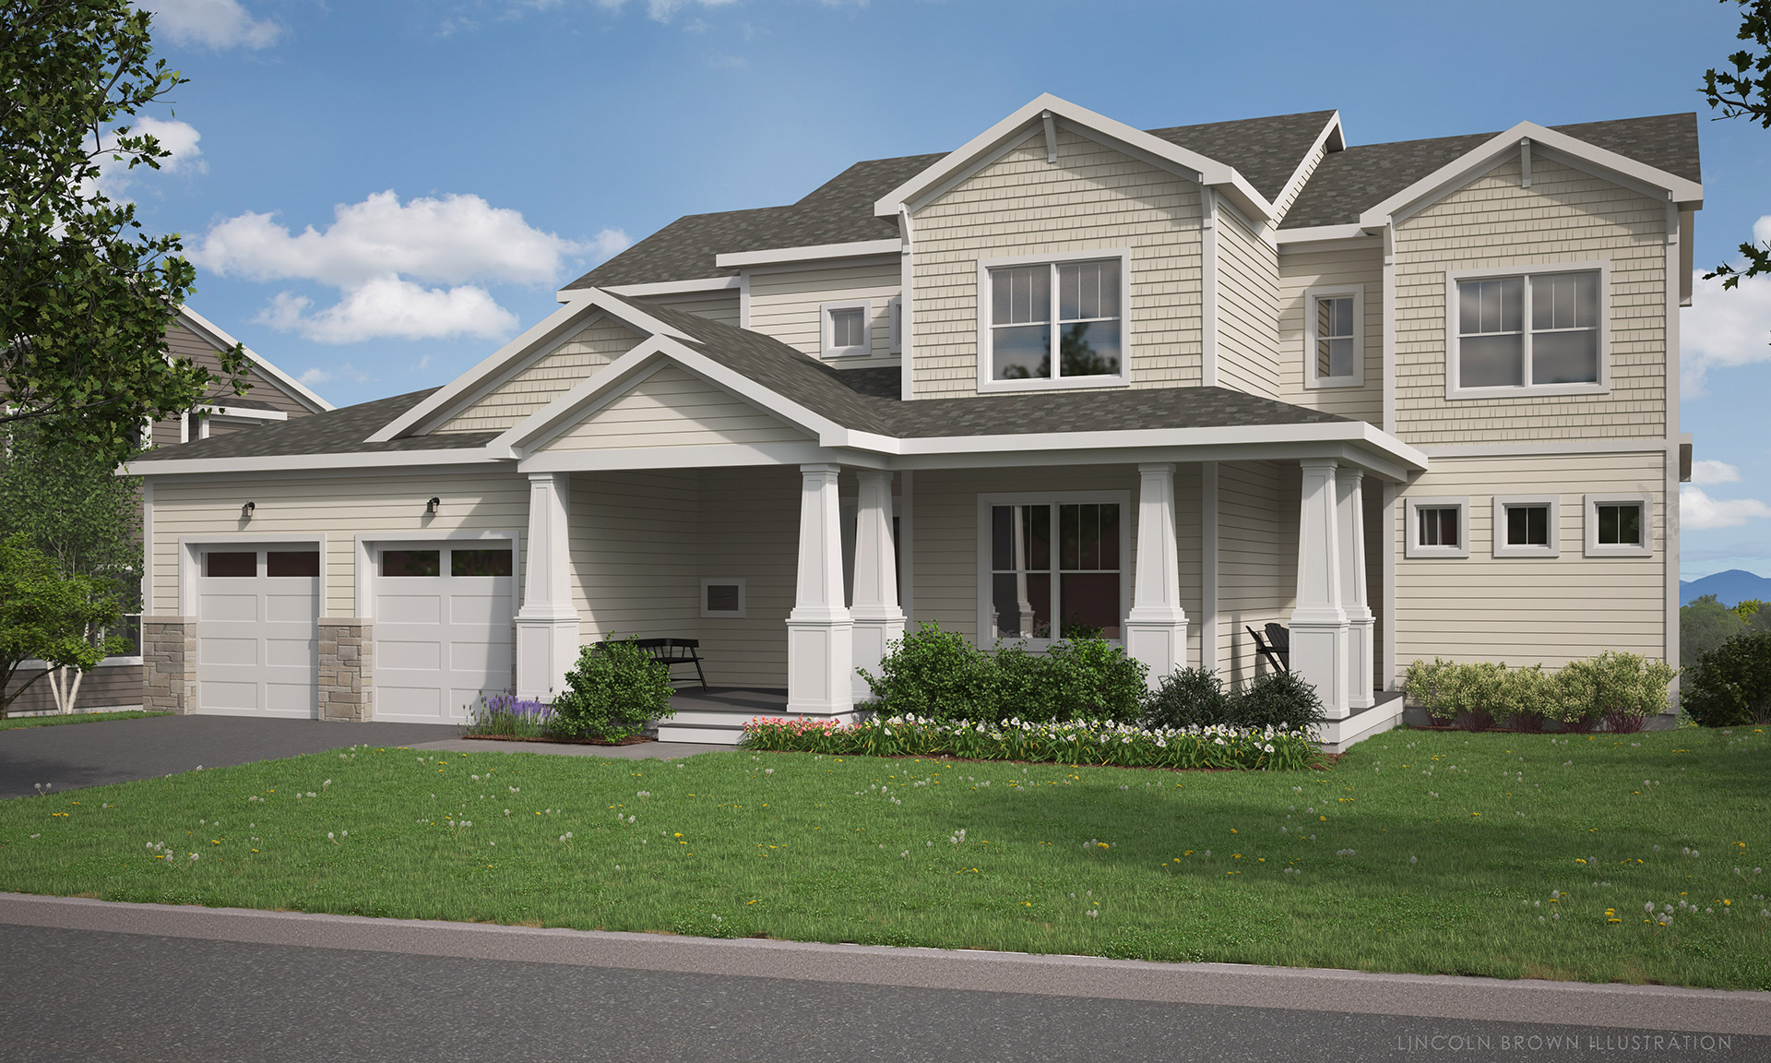
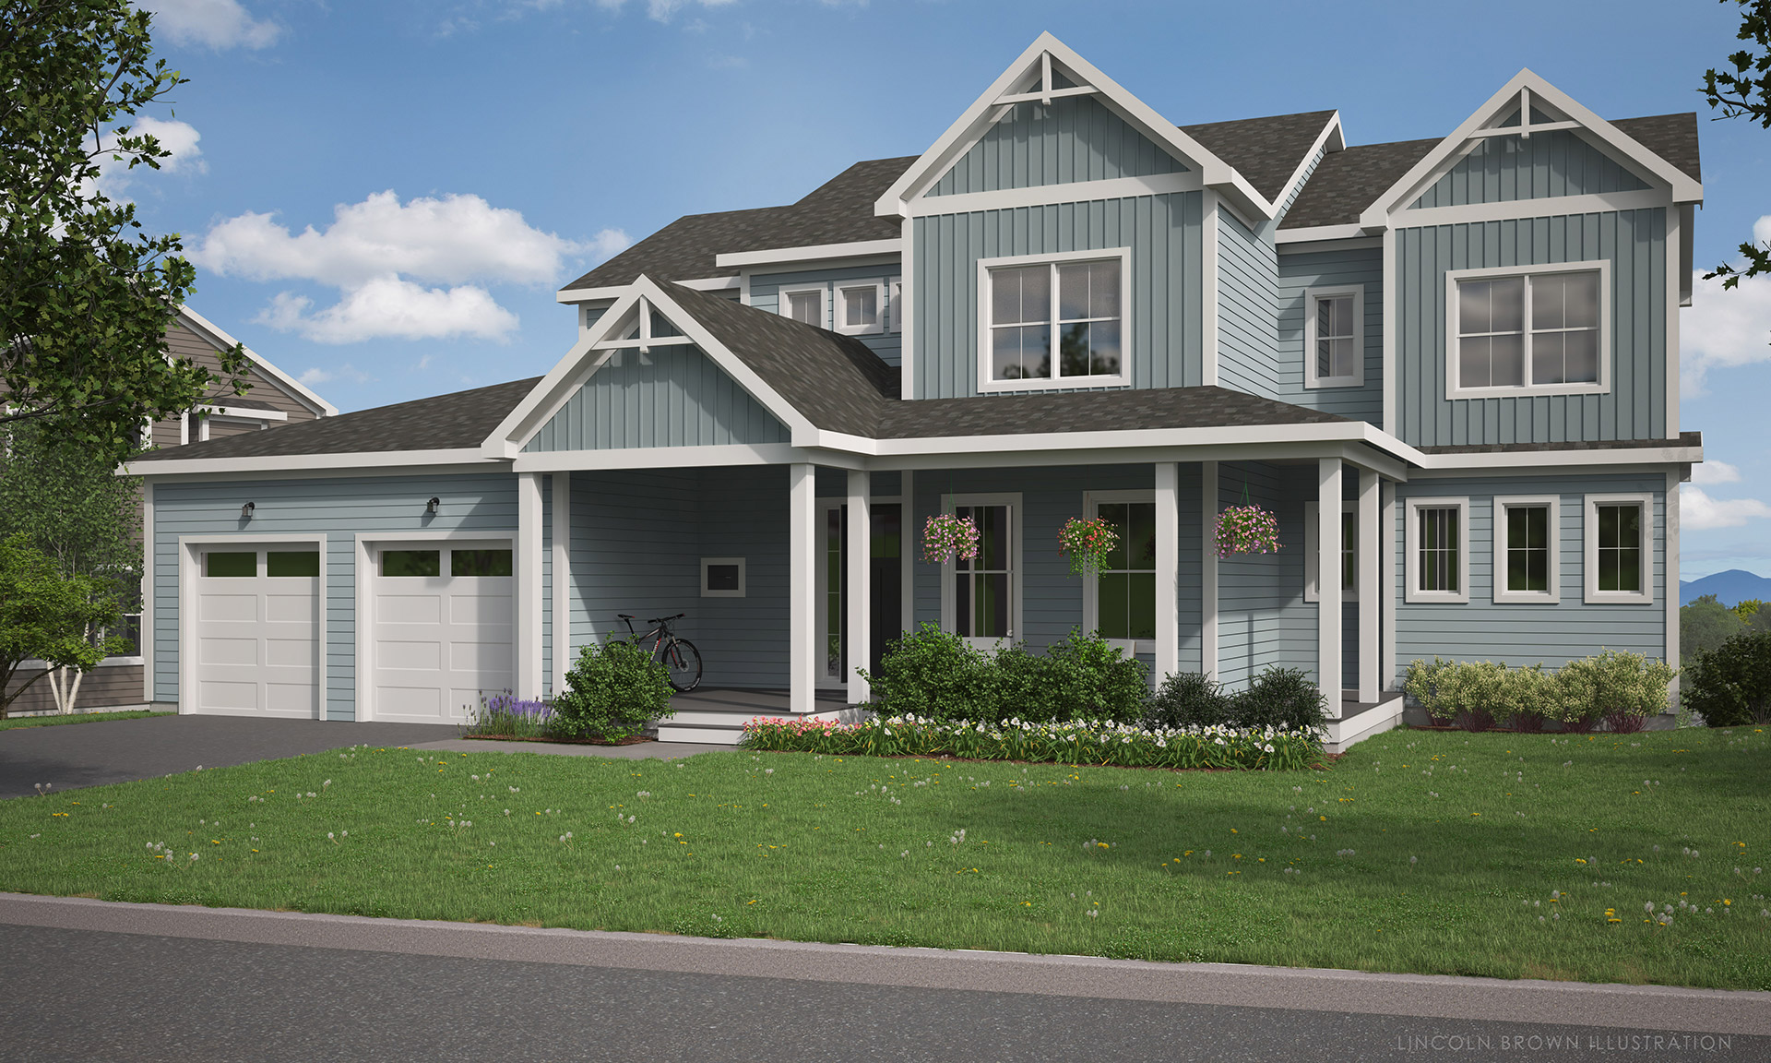
Mansfield
Model Details
Model Name:
MansfieldArchitectural Style(s):
Craftsman, FarmhouseBedroom(s):
4Bathroom(s):
3Sq. ft.:
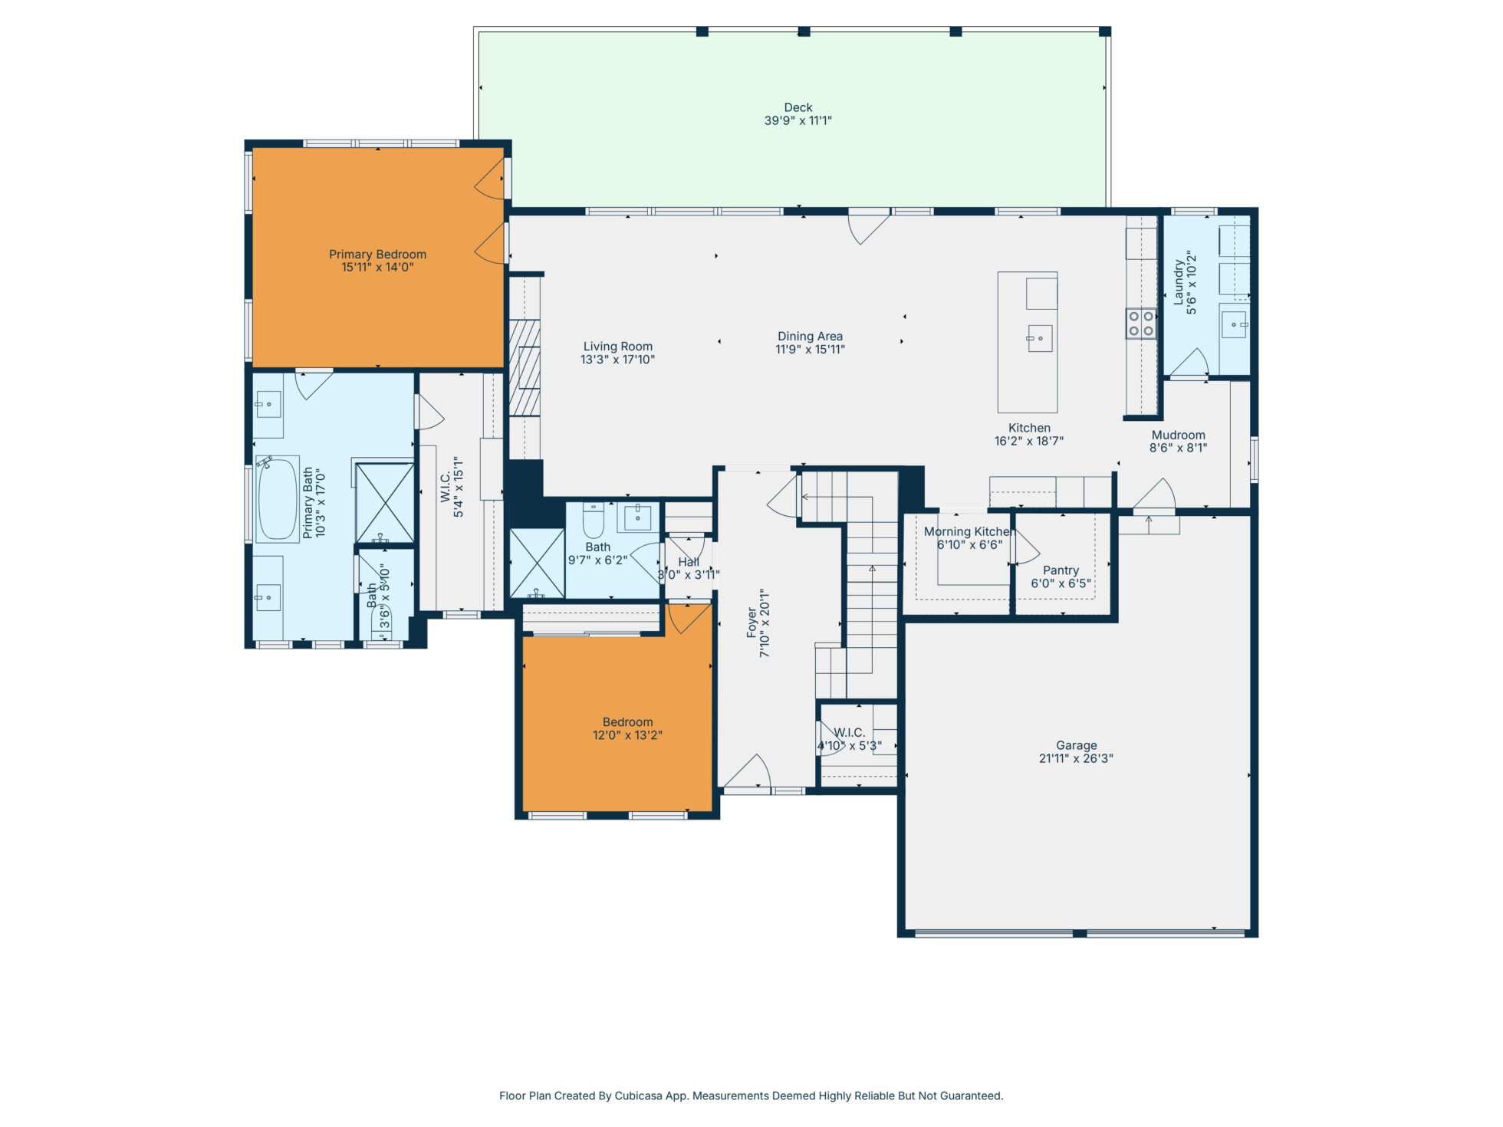
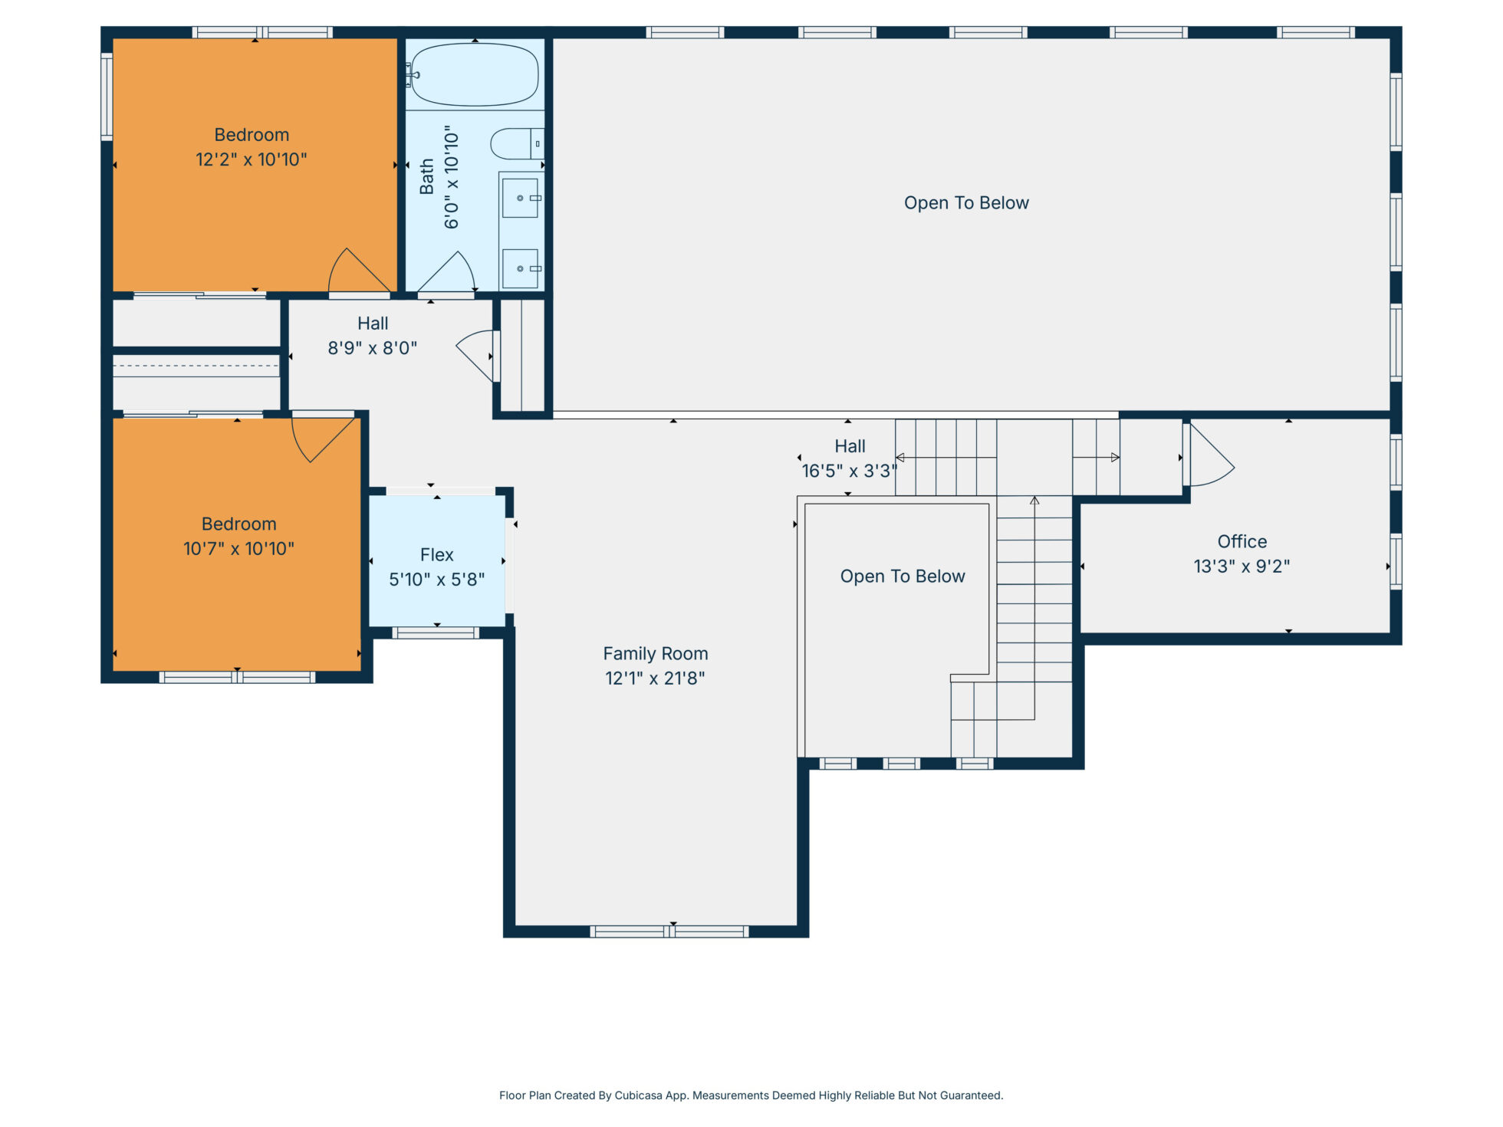
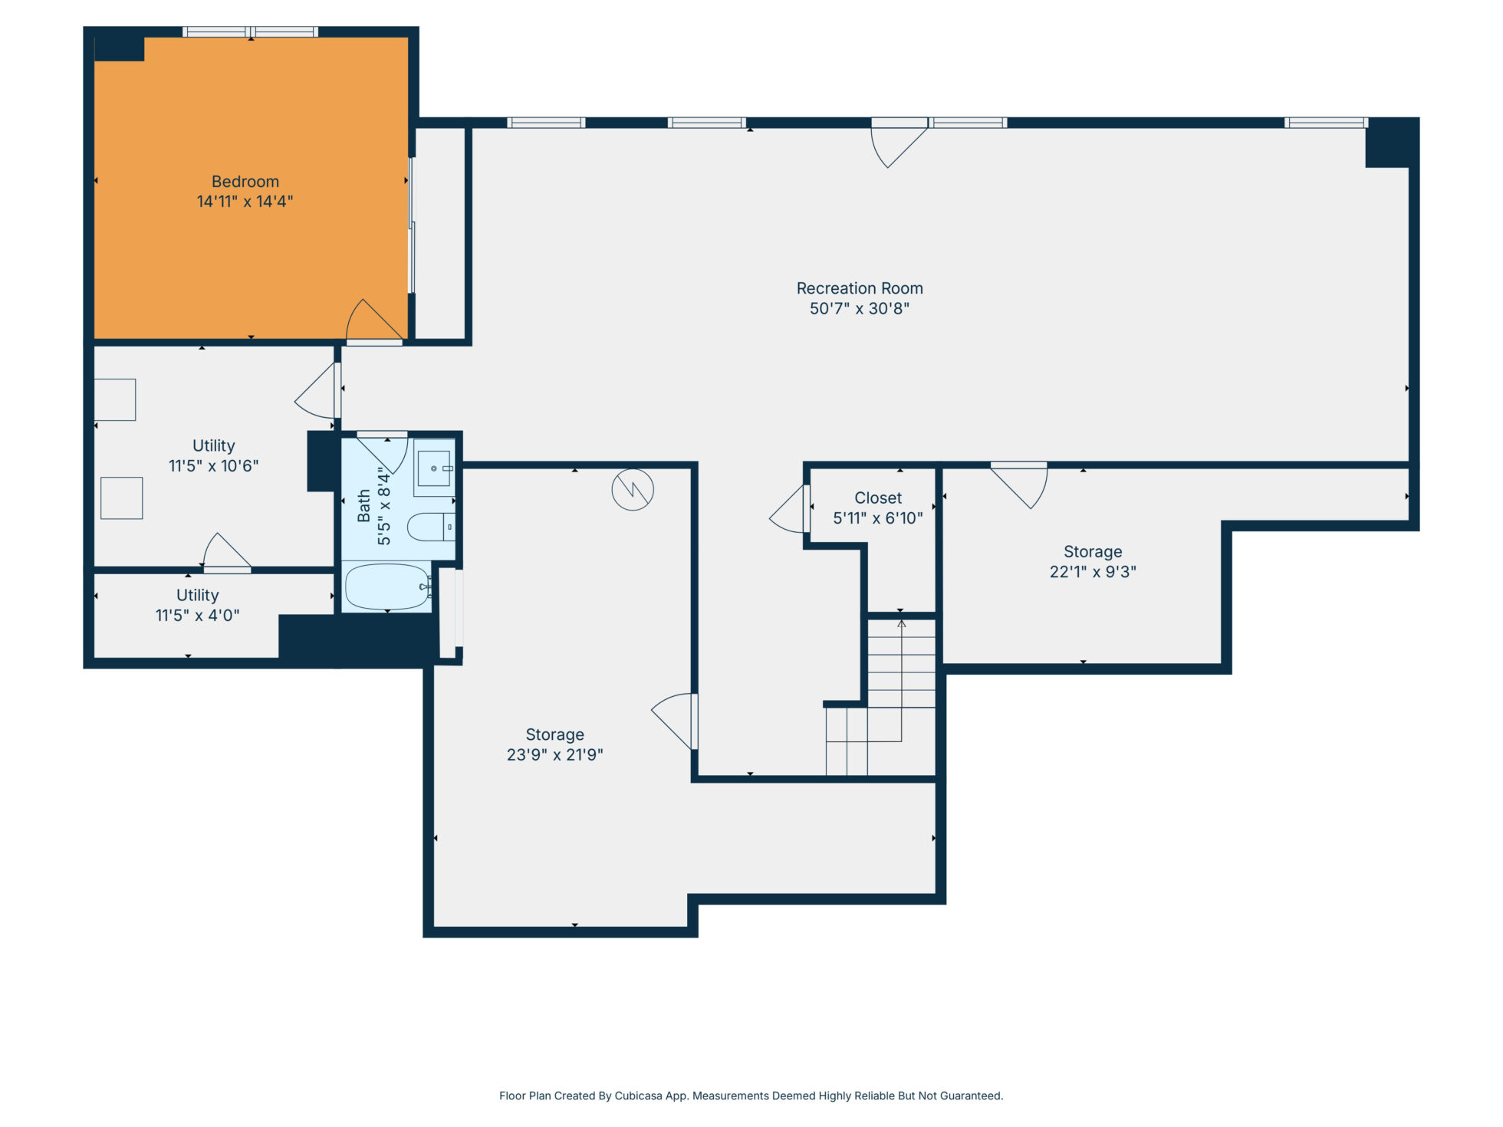
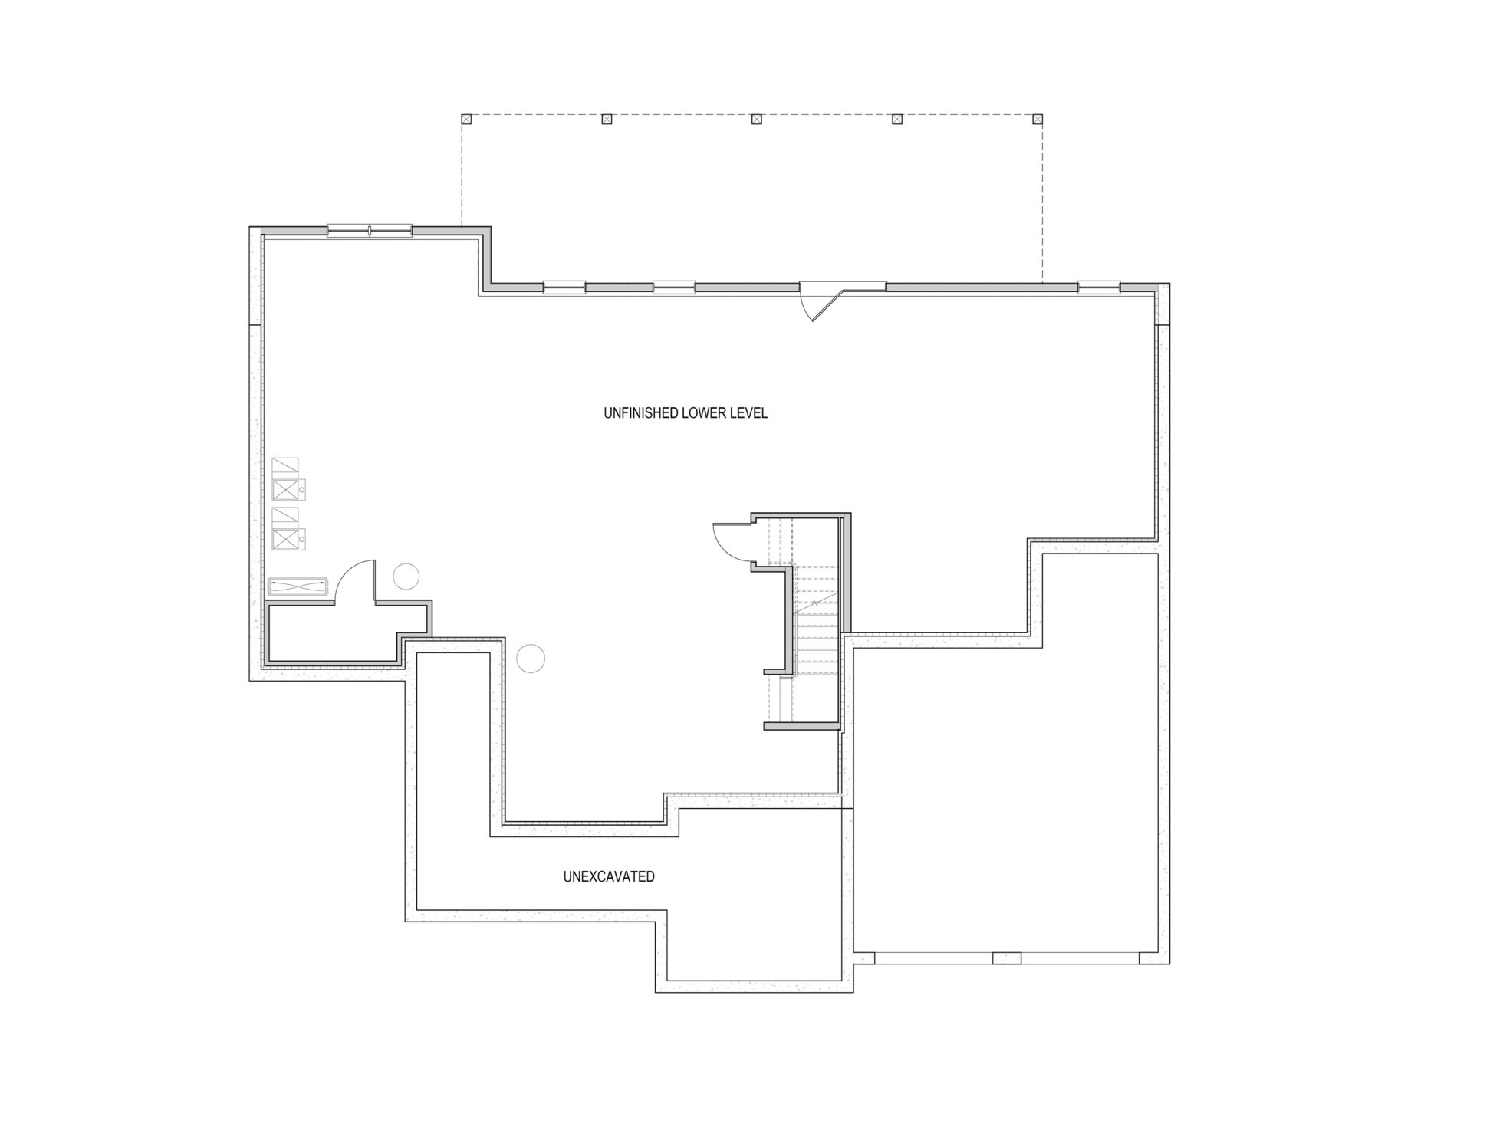
2,965Welcome to the Mansfield model, your stunning new home with over 2,800 Sq. Ft. of gorgeous living space with breathtaking mountain views. Located in Hillside East-one of the first 100% fossil fuel and carbon free neighborhoods in the country brought to you by O’Brien Brothers. Perfect for active households, offering an open floor plan with vaulted ceiling in the living area, a chef’s kitchen with an oversized island, and a morning kitchen for extra workspace and storage. The first-floor primary bedroom suite boasts 10′ ceilings, a luxurious 5-piece tiled bathroom, an expansive walk-in closet, and access to the back deck. Standard high-end features include an electric fireplace, hardwood and tile flooring, 9′ ceiling on the second floor, laundry cabinetry, Marvin windows, and enlarged covered decks. With the ability to finish the lower level, this home is ideal for growing households and those who love to entertain.
Mansfield Floor Plans
Click image to enlarge
Let's Get Started »

A Hillside lot is awaiting your dream home. Connect with our sales team at Coldwell Banker Hickok & Boardman to explore your new construction options.
Fill out the form, and someone from CBHB will be in touch shortly.
Can’t wait to get started?
Call us today: 802-662-0162
