
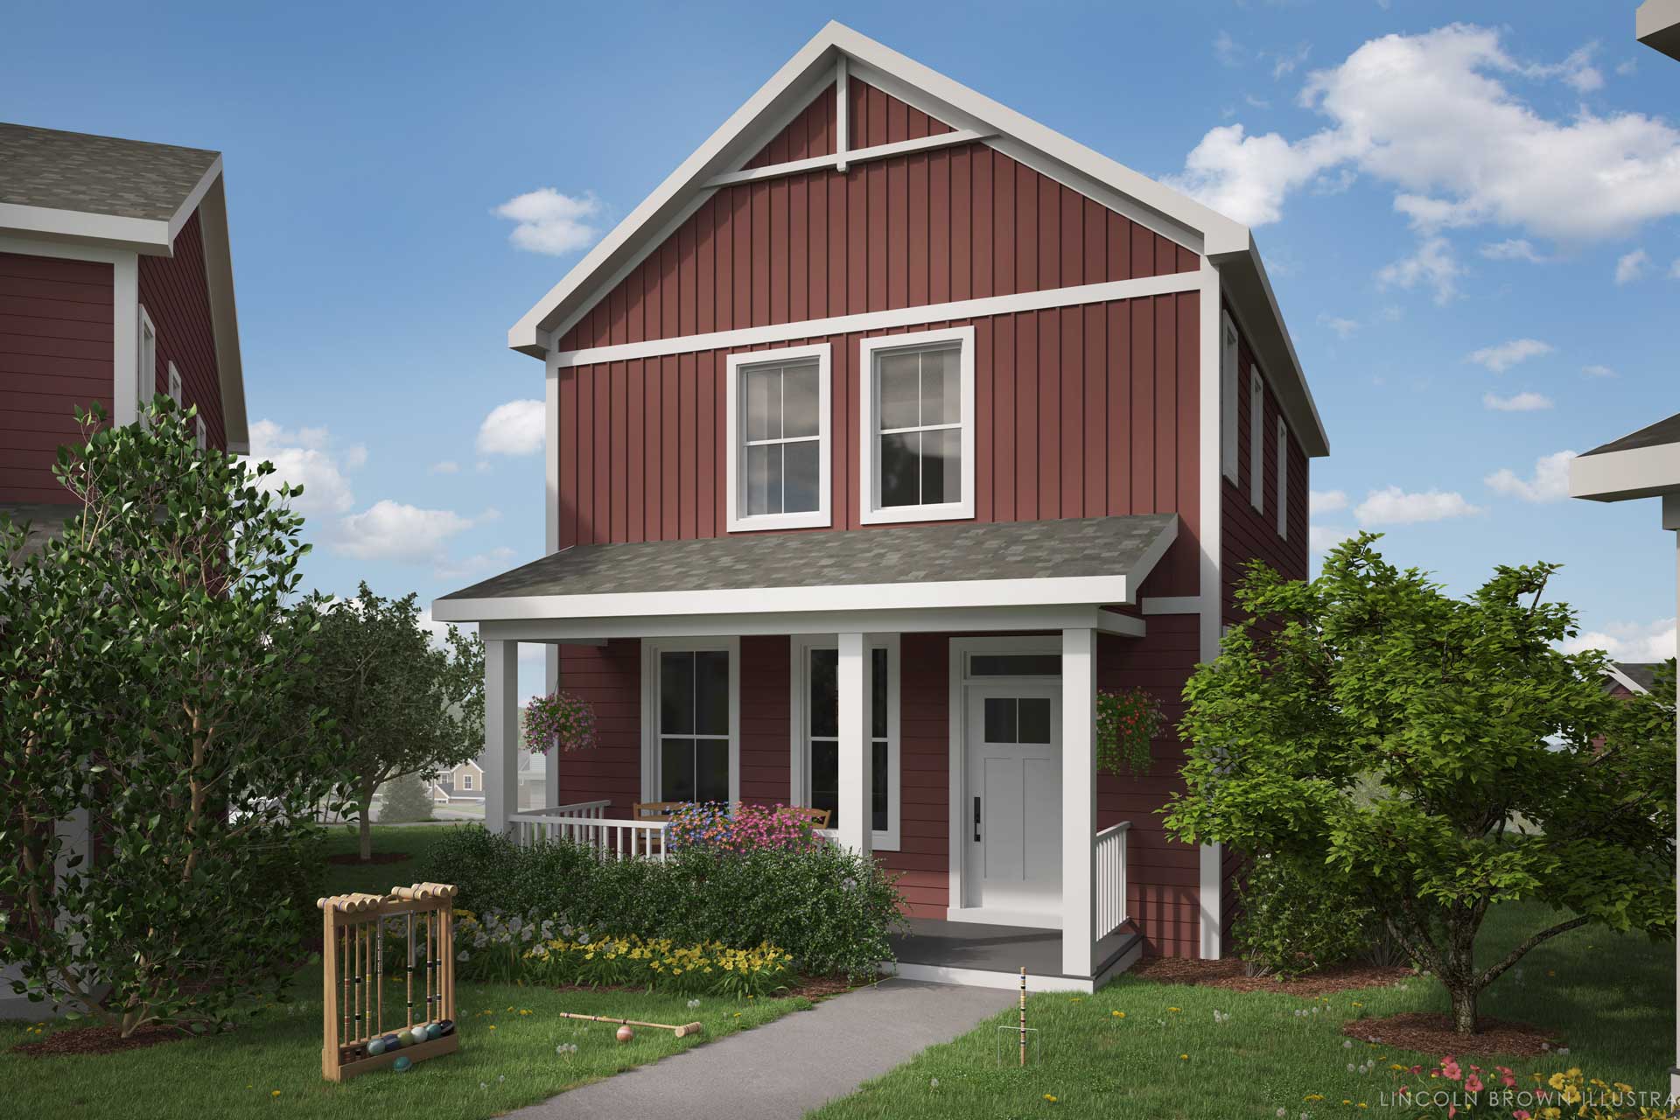
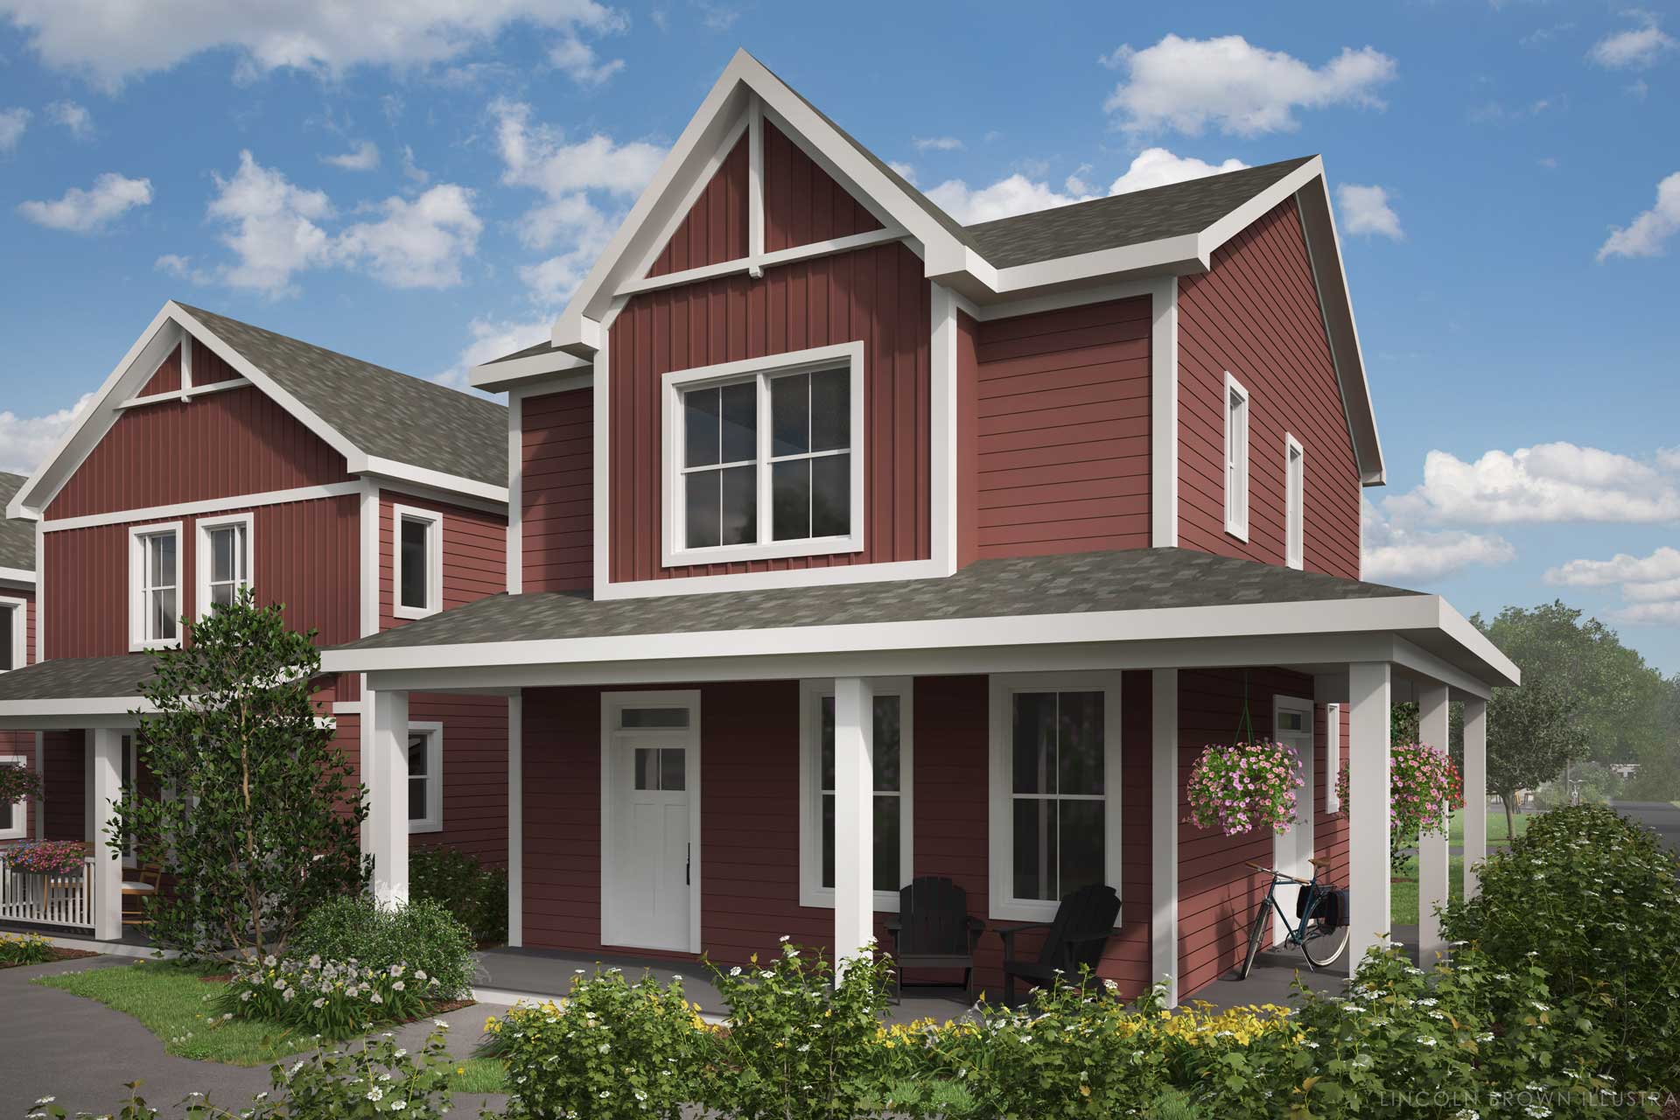
Carriage Home
Model Details
Model Name:
Carriage HomeArchitectural Style(s):
FarmhouseBedroom(s):
3Bathroom(s):
2.5Sq. ft.:
1,256/1,277Description
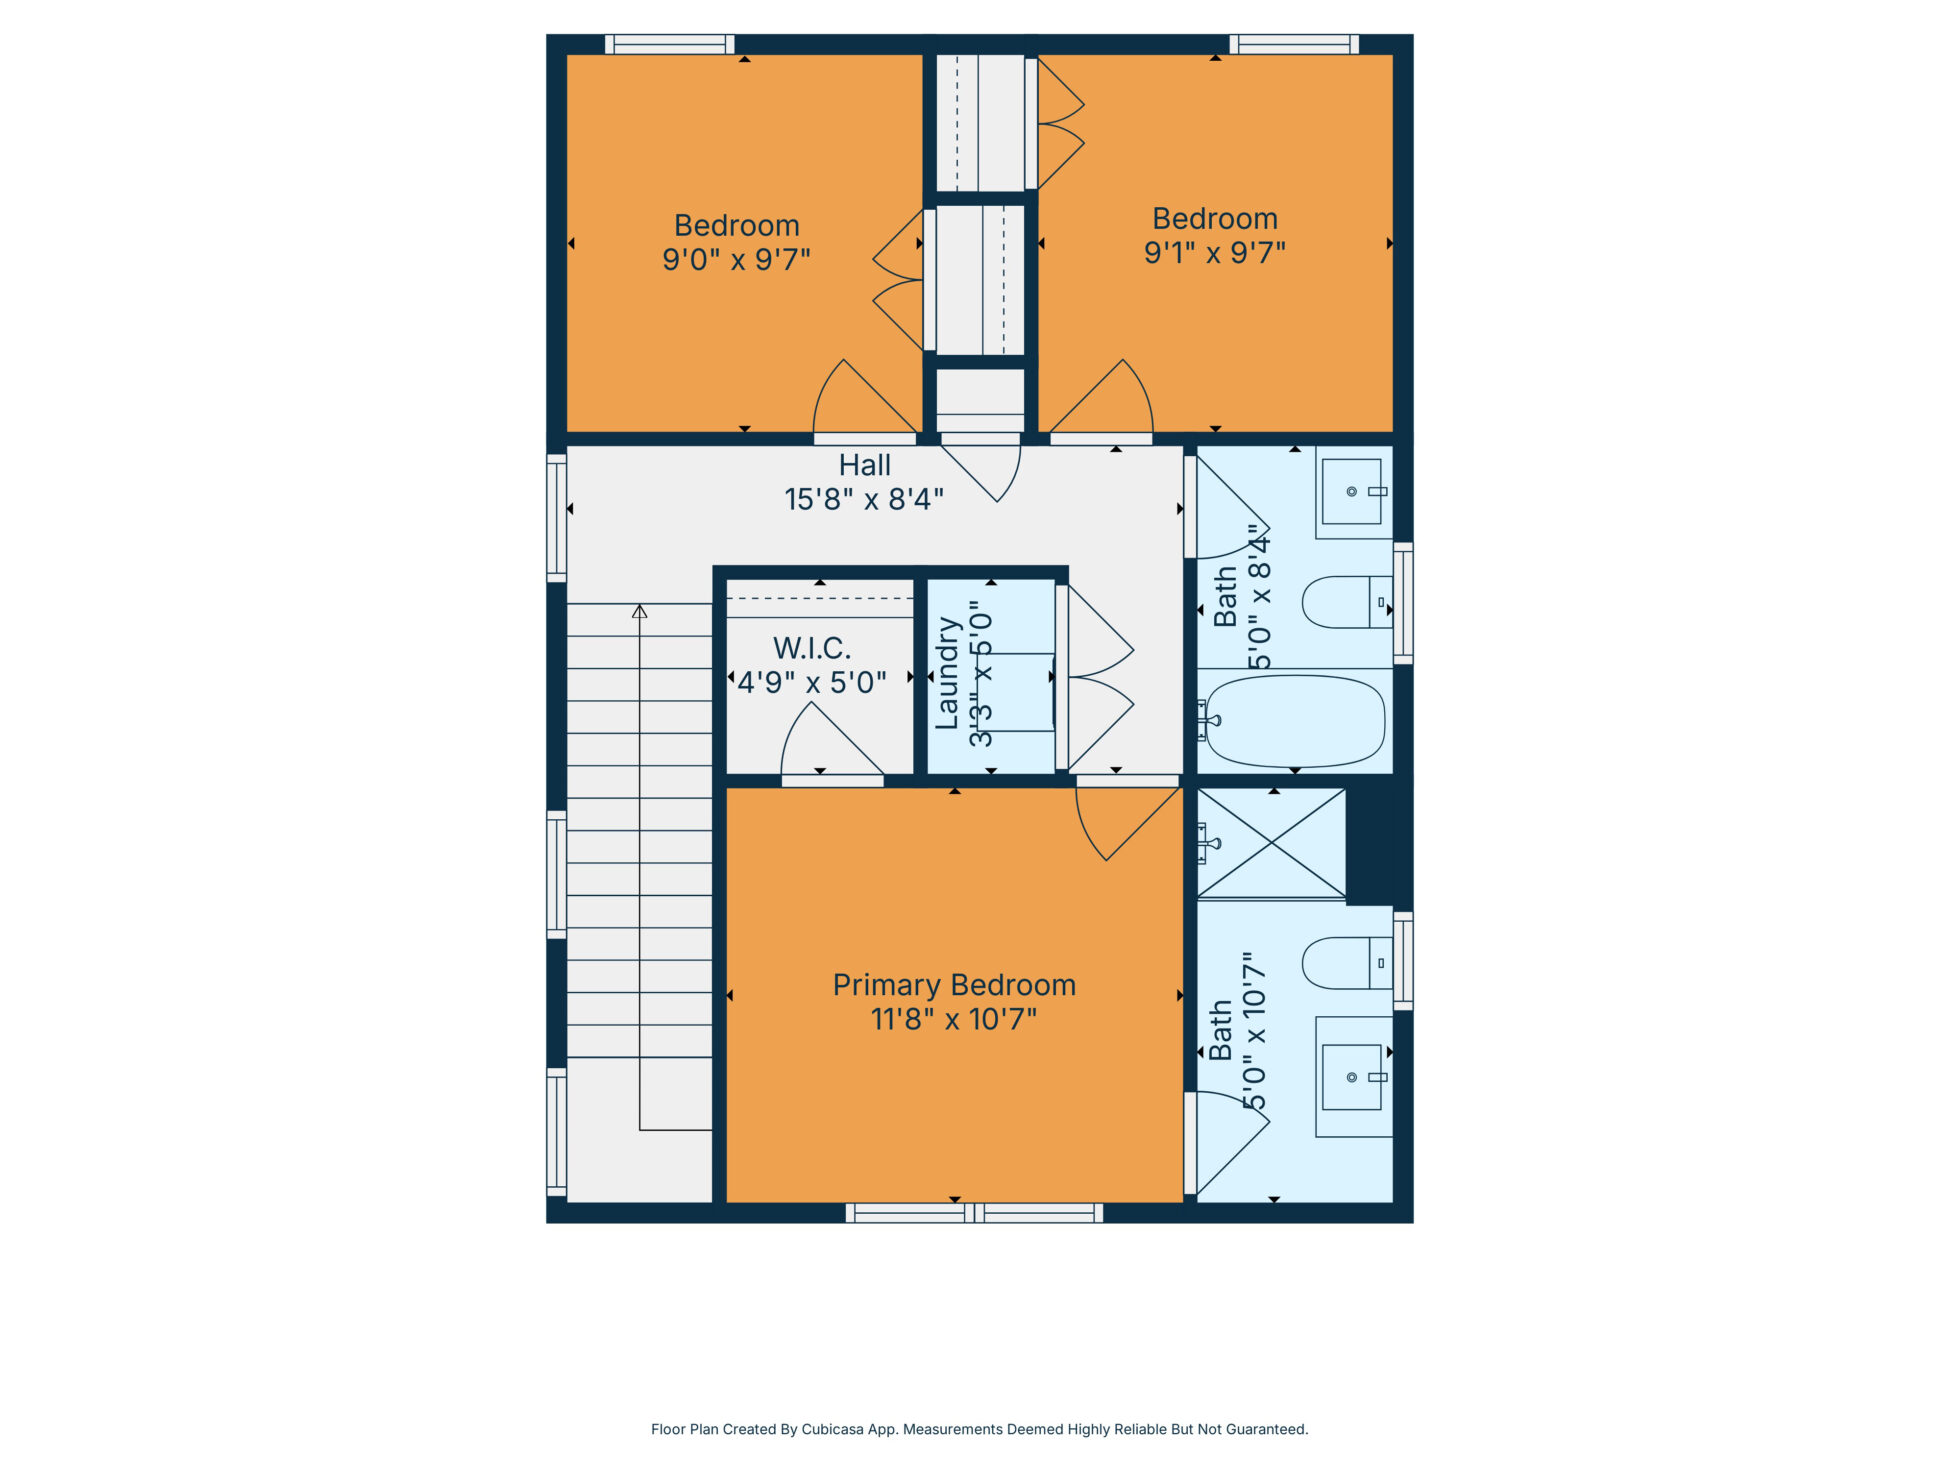
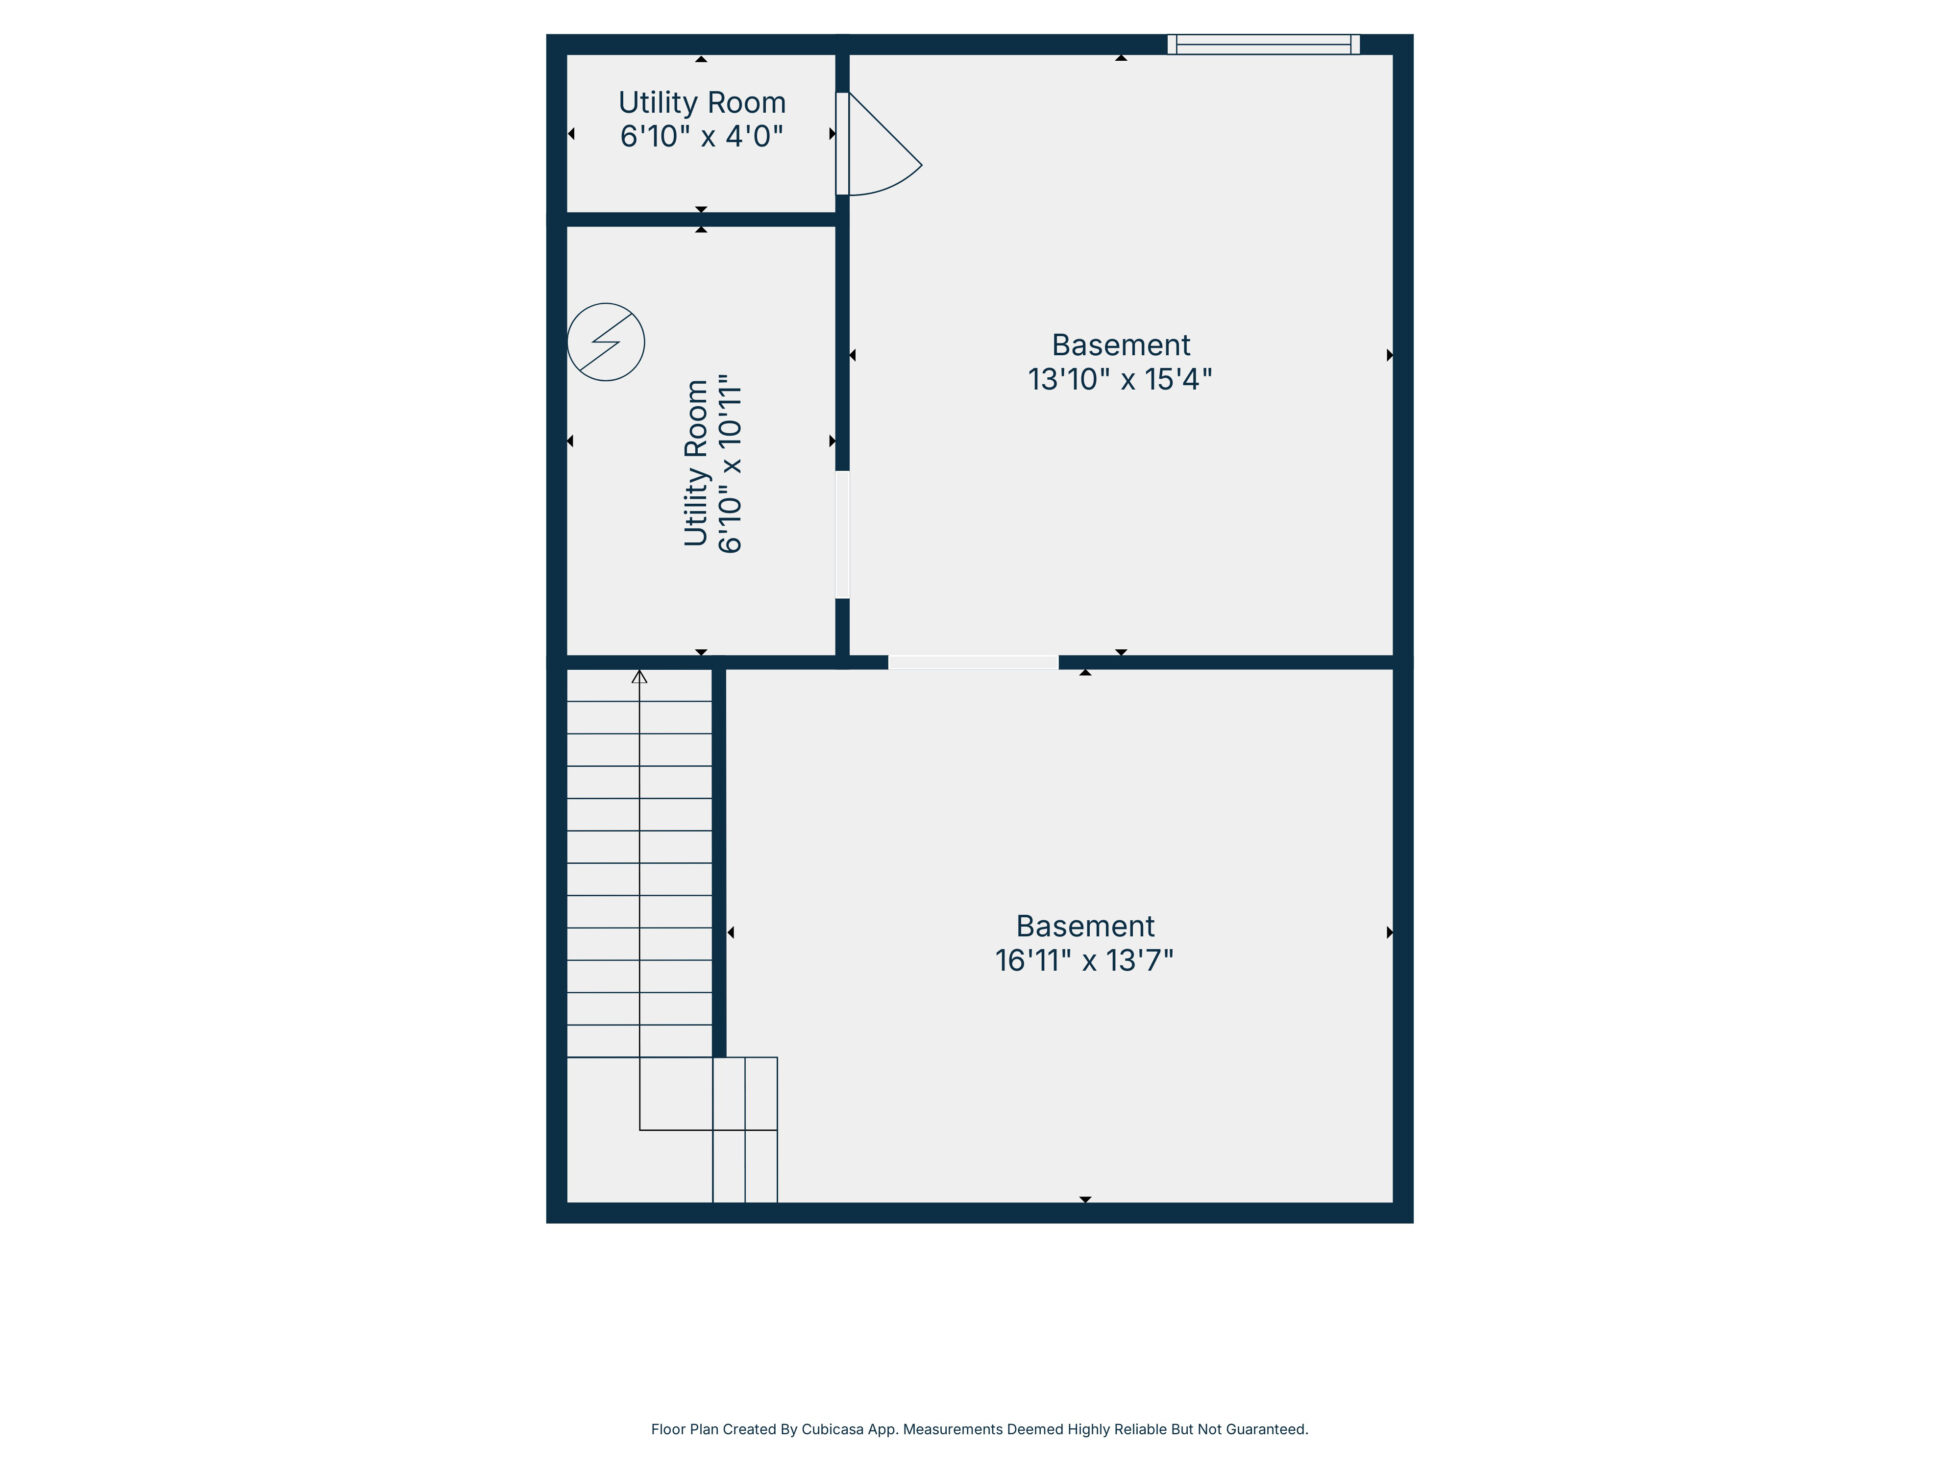
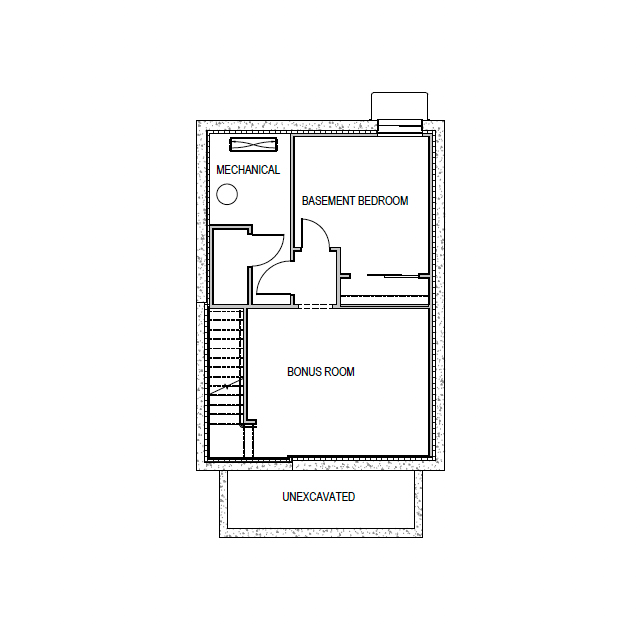
Downsize your home but not your lifestyle with this highly efficient, charming, and livable carriage-style home. An open floor plan provides ample opportunity to host guests or simply enjoy your sunlit first floor, while three bedrooms on the second floor allow room for family visits and the option for a home office or art studio. The lower level offers a spacious family room and an additional bedroom or flex space. All of this is encompassed in your choice of two Farmhouse architectural styles featuring a gracious wraparound porch or a more formal porch—perfect for a pair of Adirondack chairs.
Carriage Home Floor Plans
Click image to enlarge

Let's Get Started »

A Hillside lot is awaiting your dream home. Connect with our sales team at Coldwell Banker Hickok & Boardman to explore your new construction options.
Fill out the form, and someone from CBHB will be in touch shortly.
Can’t wait to get started?
Call us today: 802-662-0162
